

 Permit set
Mountain Modern Residence
A 8,700 ft² mountain-modern home with guest house — full architectural set, structural design, electrical layouts and 3D visualisation.
- Architecture
- Structure
- MEP
- Visualisation

Axisys Global Engineering
Architecture, structural, MEP and BIM engineering — delivered as one coordinated package, from first concept to permit and construction.
Selected work
From mountain homes and tiny home villages to food courts and rail facilities — see the drawings and models behind each one.
View all 9 projectsPermit setA 8,700 ft² mountain-modern home with guest house — full architectural set, structural design, electrical layouts and 3D visualisation.
 Design development
Architectural design drawings for a light-rail maintenance campus — main shop, maintenance-of-way building, paint & body shop, train wash and cleaning platform.
 Permit set
An outdoor food court built from modified shipping containers — kitchens, towers, bridges and a steel shade canopy, with full architectural and structural drawings.
 Design complete
Prefabricated tiny home clusters and a community center — modular cabin design, 3D fabrication drawings, structure, MEP layouts and an animated walkthrough.
From plan to building
Project · Single-Family Residence · Florida
The actual Axisys floor plan for this Florida home — every room, wall and opening.
Wall framing rises straight off the plan, stud by stud, following every wall on the drawing.
Walls close in around windows, lanai sliders, the front door and two garage doors.
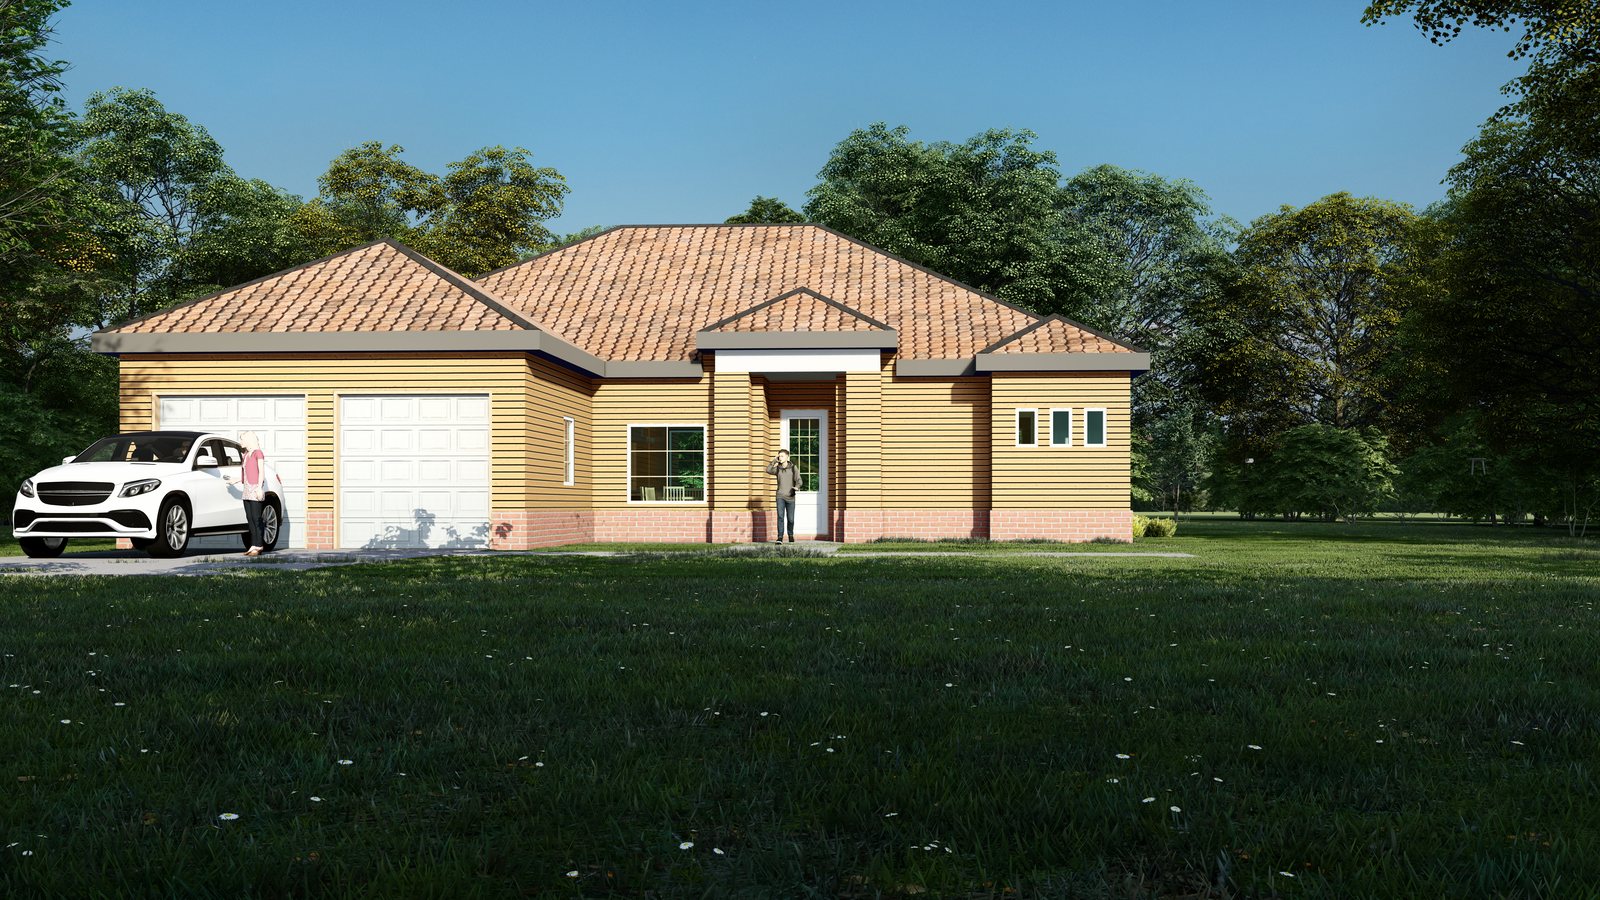
The 7:12 hip roof from the roof plan caps the house — then the finished render shows the result.
Drawing ↔ Render
Our drawings and models come from the same source, so every line matches. Drag the handle on each image.
 Floor plan3D overview
 Elevation3D model
 StructureArchitecture
Where we’ve worked
Our approach
Most delays and cost overruns happen where disciplines meet. Axisys brings them under one roof, working in a shared model with one point of contact — so decisions are faster and drawings agree with each other.
Structure, architecture and MEP are developed together in one coordinated model — so clashes are solved on screen, not on site.
BIM, automation and AI-assisted checks speed up iterations and give you accurate quantities and documentation.
Energy, daylight and carbon are considered from concept, helping you meet targets without late redesign.
The XI
Engage us for a single discipline, or for complete multidisciplinary delivery.
See all services in detailDrawings & documentation
Plans, elevations, framing, details and services layouts that agree with each other — because they come from the same coordinated model. Click any sheet to zoom in.
Explore the full sample projectHow we work
We learn your goals, constraints, codes and deadlines, then agree a clear scope.
A delivery plan with milestones, responsibilities, deliverables and review points.
Disciplines work in one coordinated model, with regular reviews and quality checks.
Issued-for-construction documents, models and ongoing support through the build.
AI & Innovation
Our AI engineering platform in development — bringing design automation, model checking and real-time collaboration into one workspace for every discipline.
Explore AI & InnovationSectors
Share your drawings, brief or just an idea. We’ll review it and come back with a clear scope, approach and quote.


